GFRC Façade Project Workflow – Standardized Process for Architectural Concrete Systems
1. From Concept to Collaboration – Design Coordination
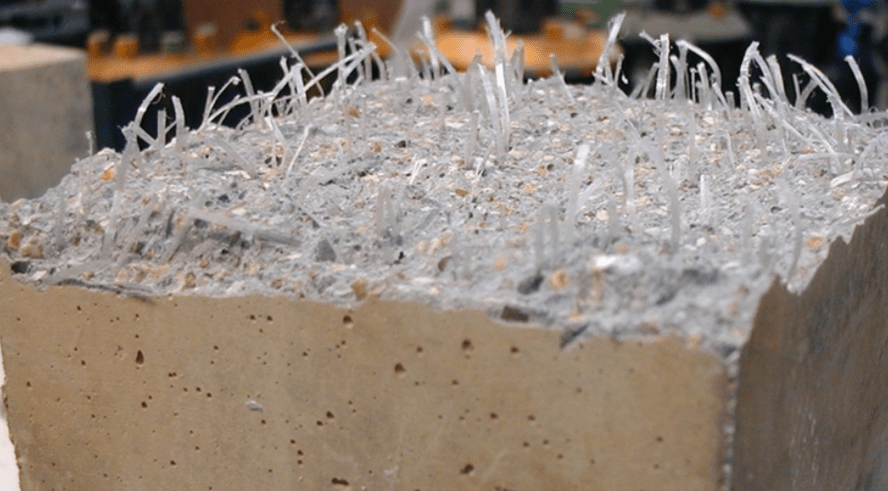
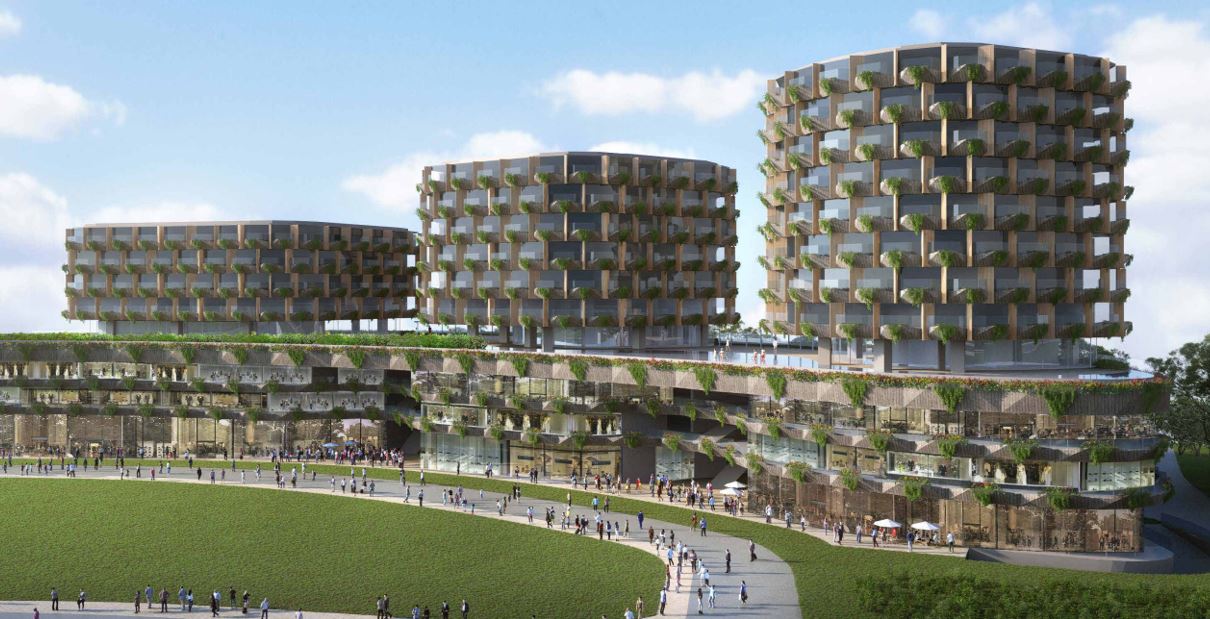
A successful GFRC façade project begins with close coordination between the façade specialist and the design team. At the early design stage, collaboration with architects and façade consultants focuses on:
• Evaluating material feasibility in relation to geometry, structure, and visual intent.
• Developing appropriate panel modularization, optimizing weight and scale for architectural proportion.
• Providing engineering input for subframe systems and connection detailing to support buildability and installation accuracy.
Early technical participation helps manage design risks and ensures that the architectural concept can be translated effectively into a GFRC solution.

2. Engineering the Design – Digital Simulation and Detailing
Once the concept is finalized, the engineering team develops a fully coordinated digital model that defines both geometry and performance.
Key processes include:
• 3D geometric analysis (surface rationalization) to establish panel dimensions, curvature, and thickness.
• Structural and load assessment, covering wind, gravity, vibration, and mechanical fixings.
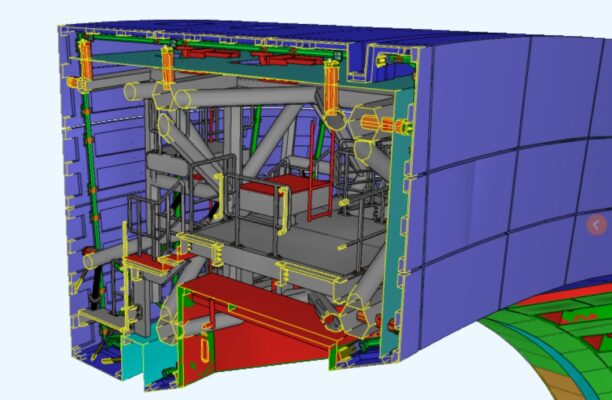
• 3D modeling of panels, subframes, and accessories to a high level of precision.
The coordinated model enables clash detection with other disciplines such as structural elements, post-tensioning anchors, glazing, exterior lighting, and MEP systems. Shop drawings are generated directly from this integrated model to maintain dimensional consistency and alignment across all façade components.
3. From Model to Material – Prototyping and Mock-Up
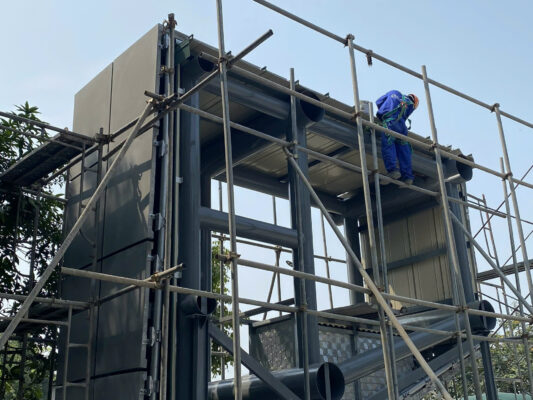
Before full-scale production, a mock-up phase is conducted in accordance with international façade standards.
This stage is used to:
• Evaluate color, texture, reflectivity, and surface finish.
• Verify mold precision, installation tolerances, and visual uniformity.
• Test structural performance, waterproofing, and weather resistance under real conditions.
The mock-up allows the design and project teams to validate aesthetic and technical requirements before manufacturing begins.
4. Manufacturing and Quality Control
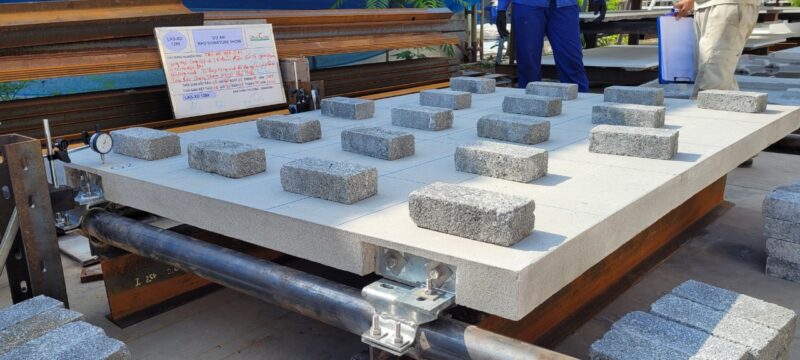
GFRC panels are produced in a controlled manufacturing environment in accordance with established quality standards:
• Mixing and application by calibrated spray-up or premix systems.
• Monitoring of fiber–cement–polymer ratios to ensure mechanical strength and uniform appearance.
• Curing under regulated temperature and humidity to achieve specified material properties.
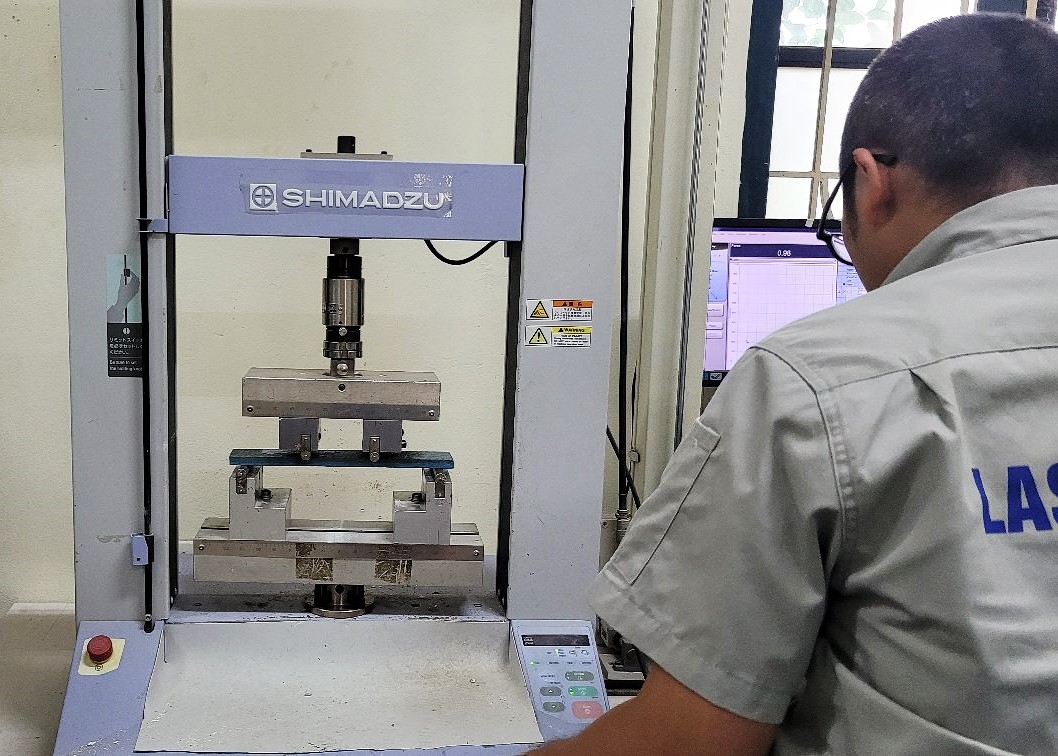
• Comprehensive QA/QC testing for panel thickness, density, flexural strength, water absorption, and freeze–thaw performance.
Production typically follows standards such as GRCA, PCI MNL 128, and PCI MNL 130, confirming compliance with international façade performance criteria.
5. Packaging, Protection, and Transportation
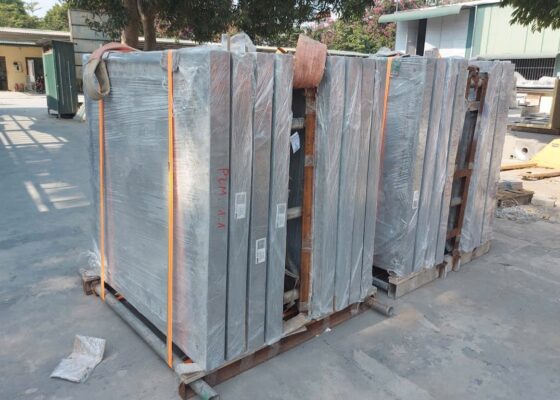
Following quality inspection, panels are prepared for transport and site handling.
5.1. Packaging and Protection
• Flat panels are stacked with PE foam or rubber spacers to prevent abrasion.
• Curved or three-dimensional panels are fixed in custom wooden or galvanized steel frames to prevent distortion.
• Surfaces are covered with protective membranes against dust and scratches.
• Each shipment is labeled with identification tags, handling instructions, and QR codes for traceability.
5.2. Transportation and Safety
• Panels are moved using specialized transport racks set at a 10–15° angle to minimize vibration.
• Soft straps and cushioned protectors distribute pressure evenly.
• For export, panels are shipped in 20’ or 40’ containers, reinforced for long-distance vibration control.
• Before dispatch, the QC team performs a final inspection and records the shipment condition.
5.3. On-Site Storage
At site, panels are stored on elevated racks (minimum 150 mm clearance) to prevent moisture contact. Packages are protected with breathable covers to avoid condensation. Each panel is inspected for surface integrity and dimensional accuracy before installation.
6. Installation and Site Integration
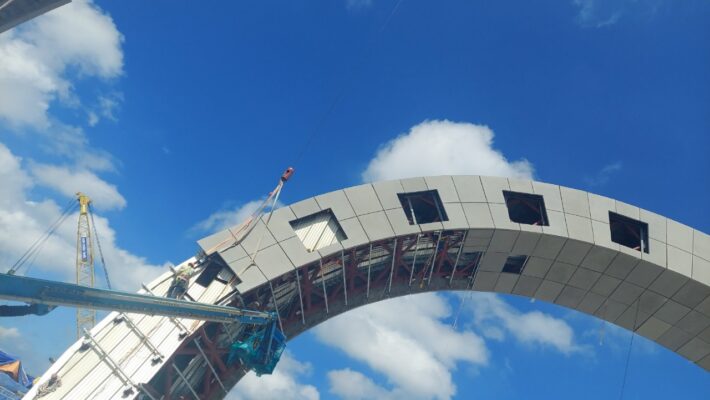
Façade installation requires detailed coordination among structural, glazing, and MEP contractors to ensure proper alignment and sequencing.
Typical site activities include:
• Surveying and establishing control grids to verify as-built structural tolerances.
• Drilling and anchoring bolts using prefabricated jigs for accurate positioning.
• Installing subframes and hangers prior to panel placement.
• Aligning and fixing panels mechanically as per shop drawings.
• Sealing and waterproofing joints with materials compatible with GFRC.
• Progressive inspections and approvals by area prior to handover.
Installation supervision ensures consistency between design intent, factory production, and on-site assembly.
7. Post-Project Maintenance
After completion, façade systems are typically supported by a maintenance and operation manual that includes:
• Inspection schedules for subframes, anchors, and sealants.
• Guidelines for surface cleaning and preventive maintenance.
• Procedures for repairs or component replacement if required.
Regular maintenance helps retain mechanical performance and visual quality of GFRC façades over their service life.
Conclusion
The delivery of a GFRC façade involves a sequence of coordinated phases — design, engineering, production, packaging, installation, and maintenance — each contributing to performance and reliability.
A technically consistent workflow ensures that façade systems meet required standards for strength, durability, precision, and long-term aesthetic stability, aligning engineering discipline with architectural expression.